
139,184 SF Industrial Property Offers a Unique Combination of Owner-User Flexibility and In-Place Rental Income
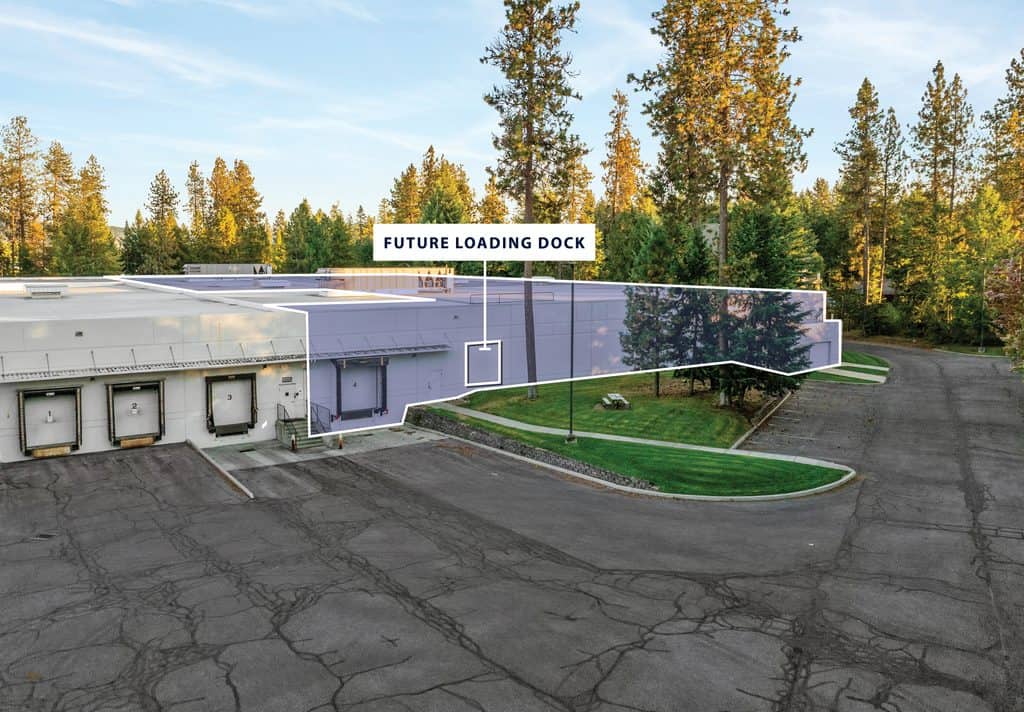
A substantial manufacturing, research and development (R&D), and assembly facility in Coeur d’Alene, Idaho, has expanded its offering to include a new purchase opportunity. Previously marketed for lease, the 139,184-square-foot property at 600 W Wilbur Avenue is now available for sale at $23,900,000, presenting a compelling opportunity for industrial owner-users and investors seeking a specialized facility in the Inland Northwest.
Situated on 13.21 acres, the property combines significant manufacturing infrastructure with an established income-producing tenant and nearly 49,000 square feet available for future occupancy. The offering provides buyers with the flexibility to establish their own operations while benefiting from rental income generated by Advanced Input Systems (AIS), an established technology manufacturer occupying the remaining portion of the building under a new 10-year NNN lease.
With substantial electrical capacity, fully conditioned manufacturing and warehouse areas, and convenient access to the region’s major transportation corridors, 600 W Wilbur Avenue is positioned to accommodate a variety of industrial and technology-oriented operations.
A Unique Opportunity for Owner-Users and Industrial Investors
One of the most compelling aspects of 600 W Wilbur Avenue is its ability to serve both operational and investment objectives.
For owner-users, the property offers the opportunity to acquire a large-scale manufacturing facility without requiring immediate occupancy of the entire building. Approximately 48,922 square feet is available for owner occupancy, allowing a business to establish or expand its operations while collecting income from the remaining leased space.
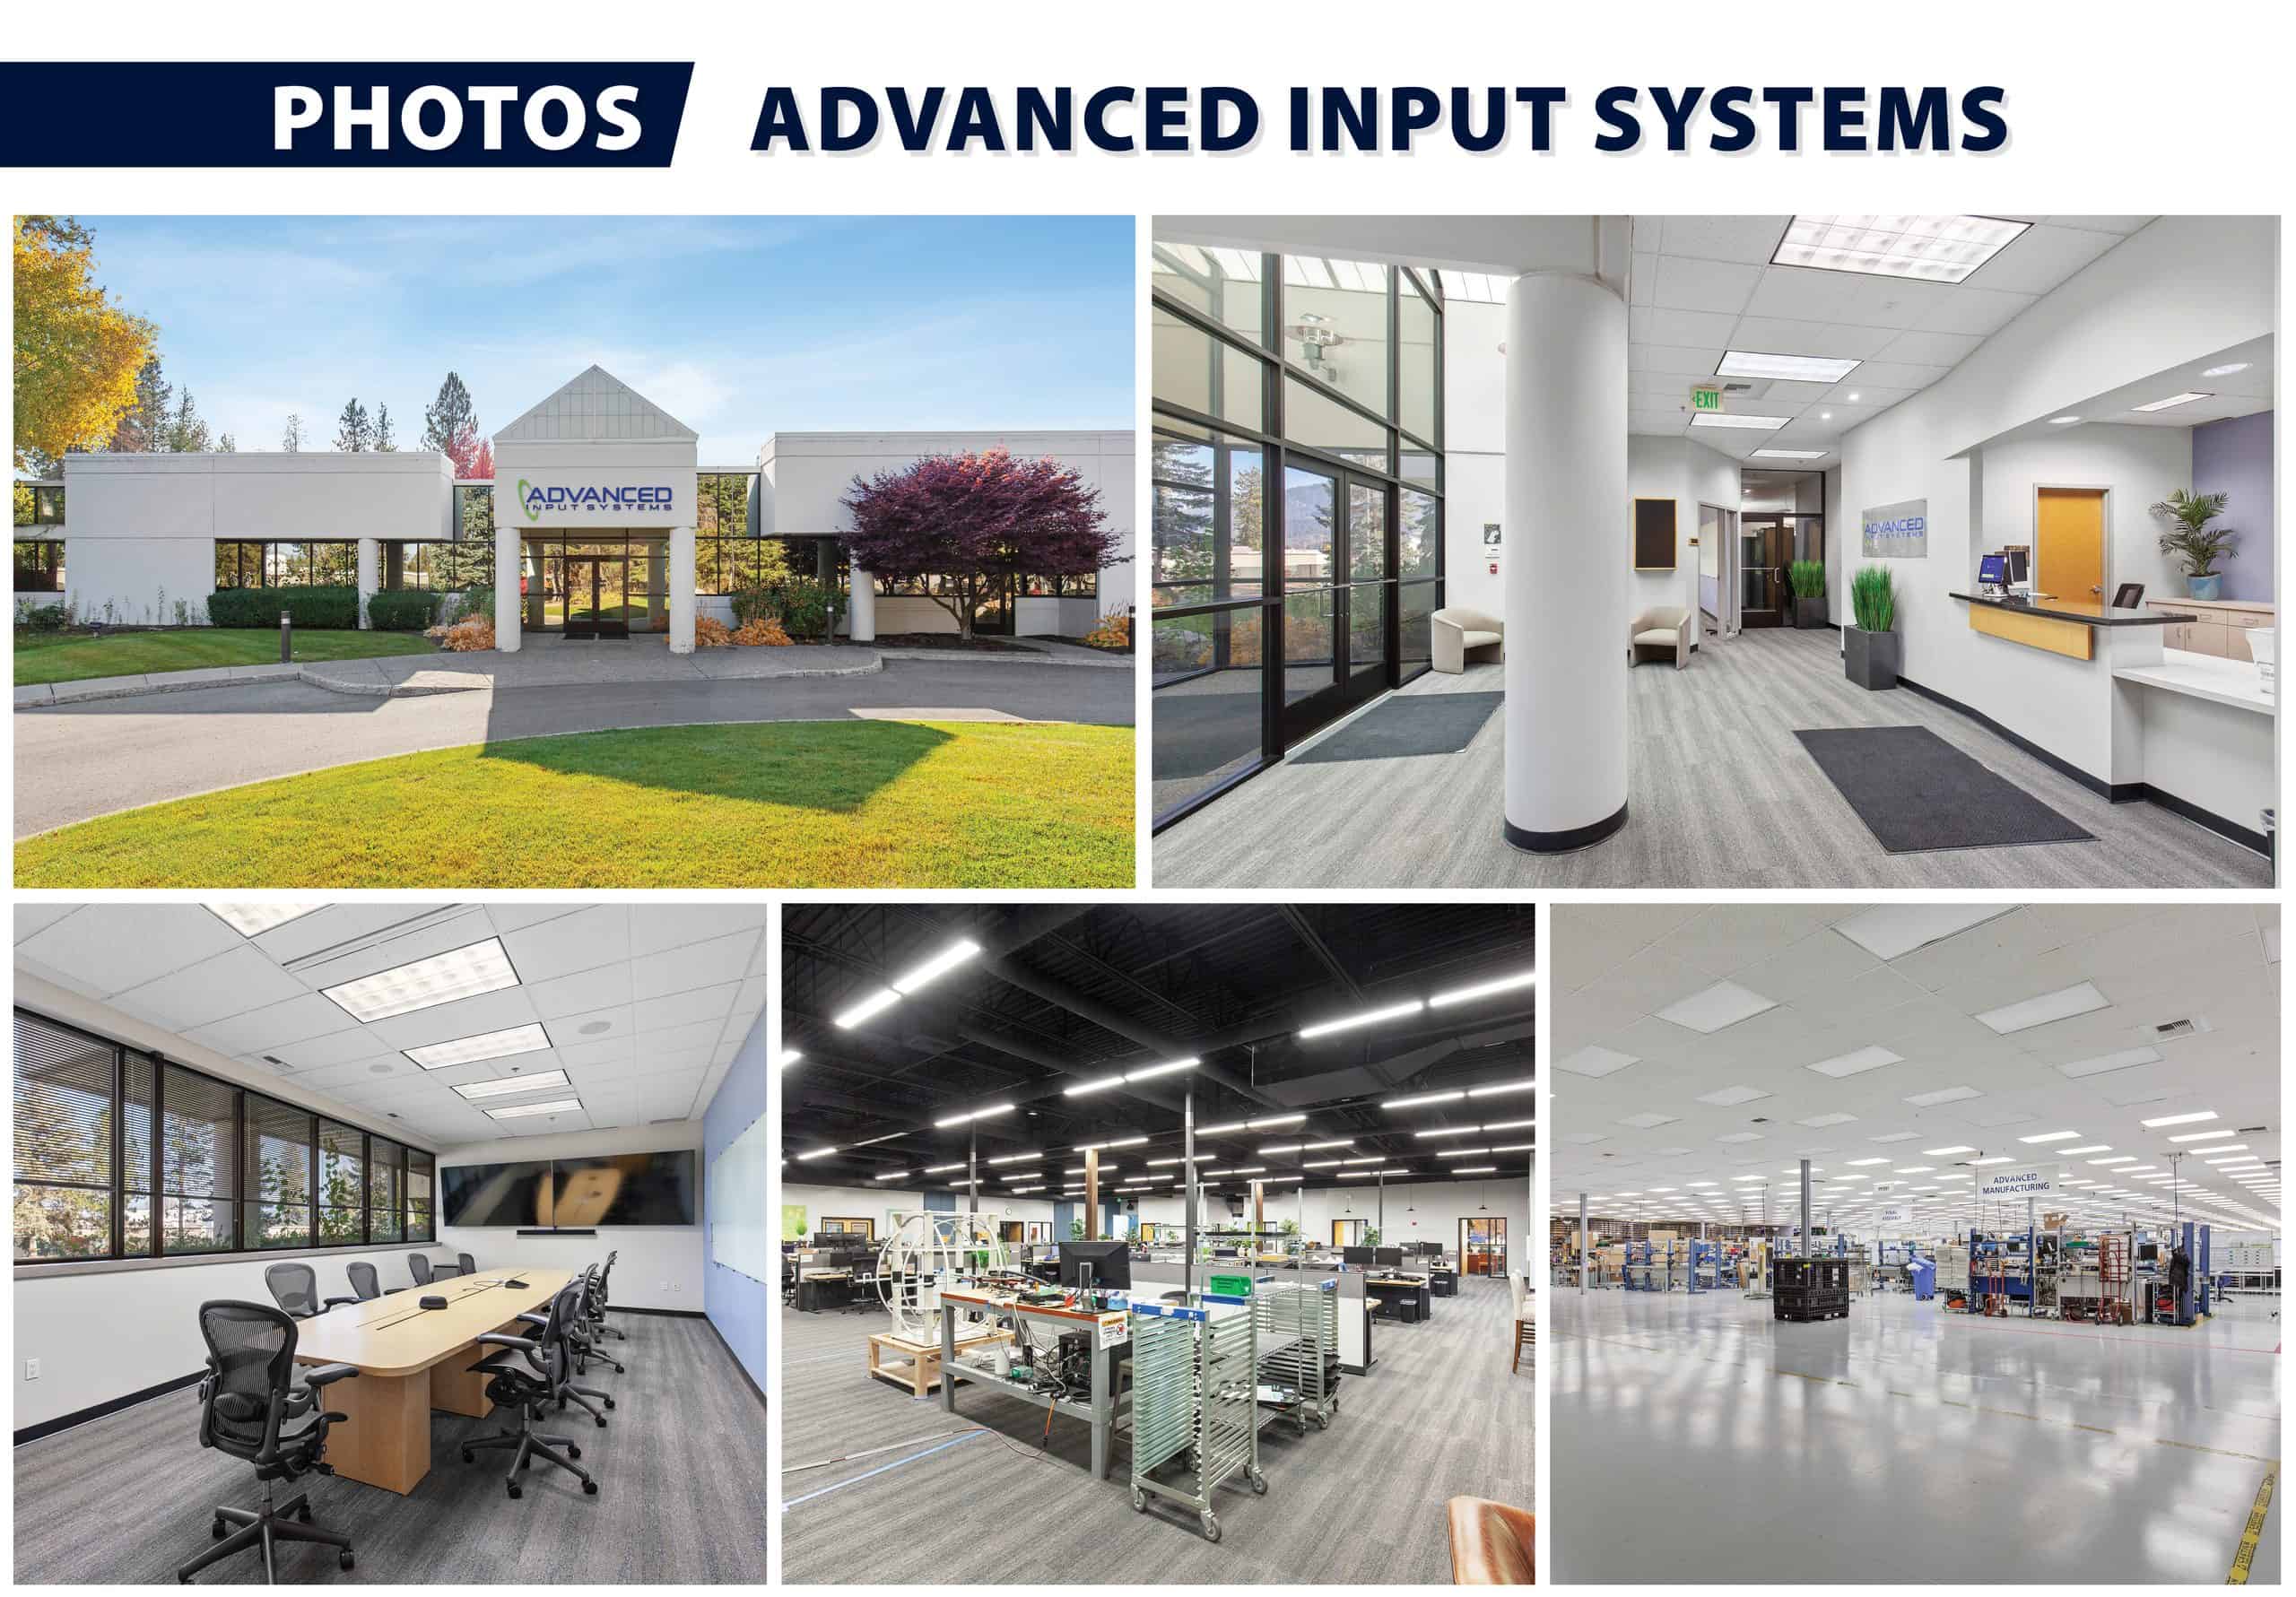
Advanced Input Systems (AIS) occupies approximately 89,553 square feet under a new 10-year NNN lease. The company’s established presence provides an income-producing component to the offering, distinguishing the property from traditional vacant industrial facilities.
AIS specializes in custom human-machine interface solutions, including industrial keyboards, touchscreens, and integrated control systems. Its products serve a range of specialized industries, including medical, aerospace, industrial manufacturing, and technology.
For an owner-user, this arrangement creates an opportunity to offset a portion of ownership costs through existing rental income. For investors, the property offers an established industrial tenant alongside additional space that can be leased to generate further income.
The combination of operational flexibility and in-place tenancy makes the offering particularly relevant to businesses considering long-term facility ownership, as well as investors evaluating specialized industrial assets in North Idaho.
Manufacturing Infrastructure Designed for Demanding Operations
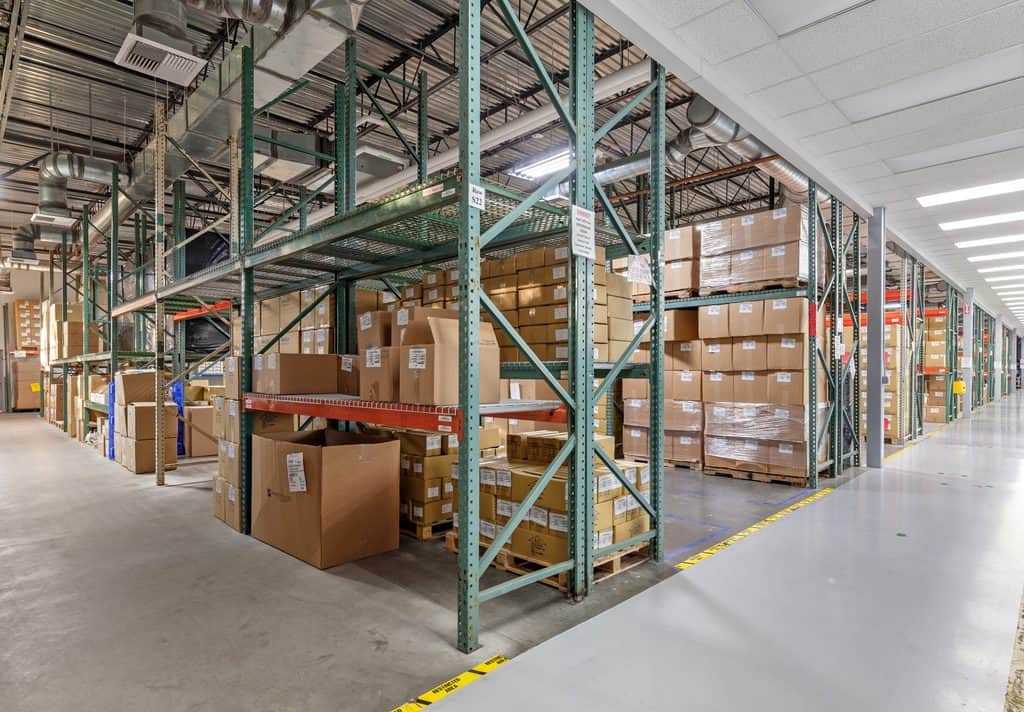
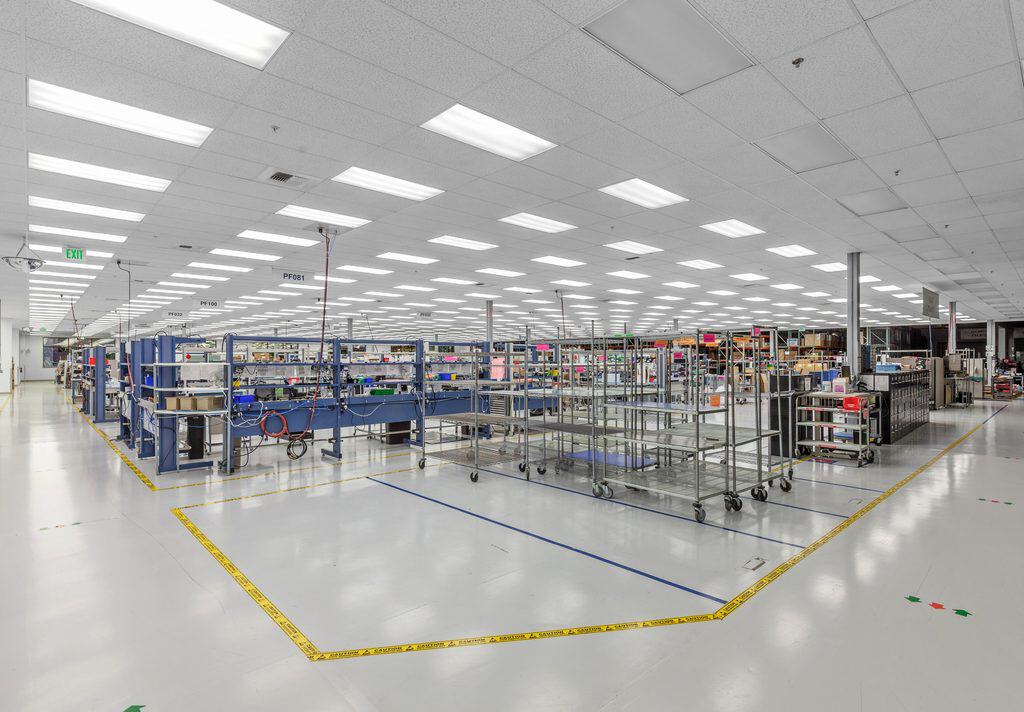
Originally constructed in 1998 and expanded in 2009, the concrete tilt-up facility was designed to support manufacturing, assembly, research and development, and other specialized industrial uses.
Unlike conventional warehouse properties, 600 W Wilbur Avenue features infrastructure suited for businesses requiring substantial power, climate-controlled production environments, and integrated office and manufacturing functions.
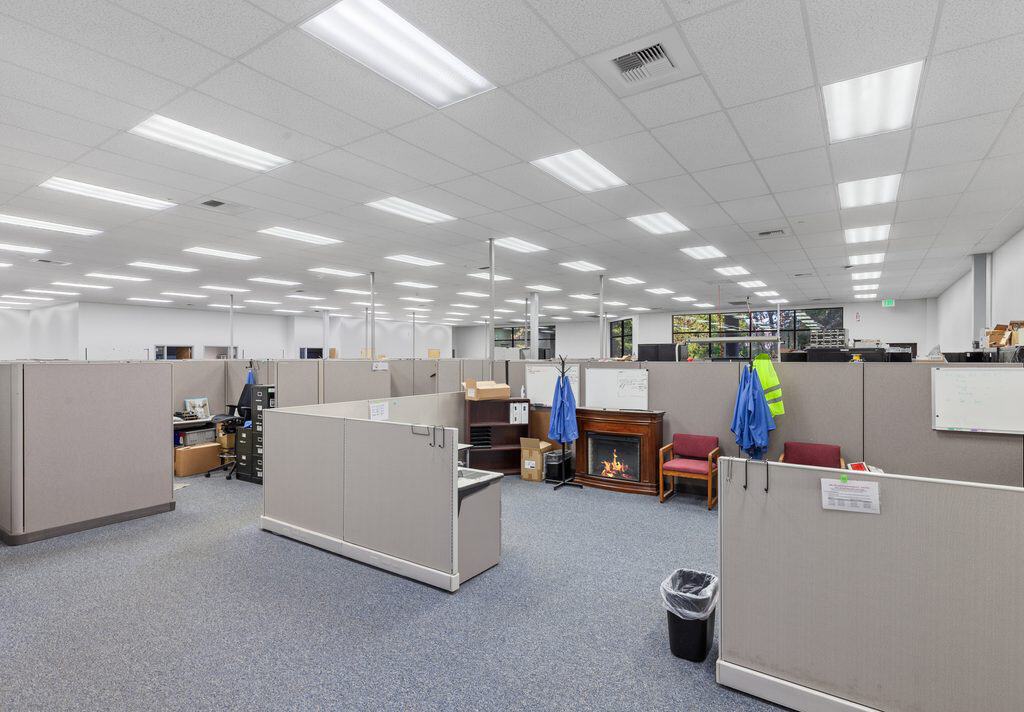
Key property features include:
- 139,184 SF manufacturing, R&D, and assembly facility
- 13.21-acre campus with 482 parking stalls
- 16’–18′ clear heights throughout the facility
- Five 10′ x 10′ dock doors supporting shipping and receiving
- Full HVAC throughout office and warehouse areas
- Up to 6,000 amps of electrical service availability throughout the building
- Concrete tilt-up construction with fire suppression infrastructure
- LM (Light Manufacturing) zoning supporting a variety of industrial and employment-oriented uses
The building’s substantial electrical infrastructure is especially relevant for manufacturers and technology-oriented users with specialized equipment and production requirements.
The facility’s combination of production space, integrated offices, loading infrastructure, and extensive parking also supports businesses with larger workforces and multiple operational functions under one roof.
Nearly 49,000 SF Available for Manufacturing, Assembly, or R&D
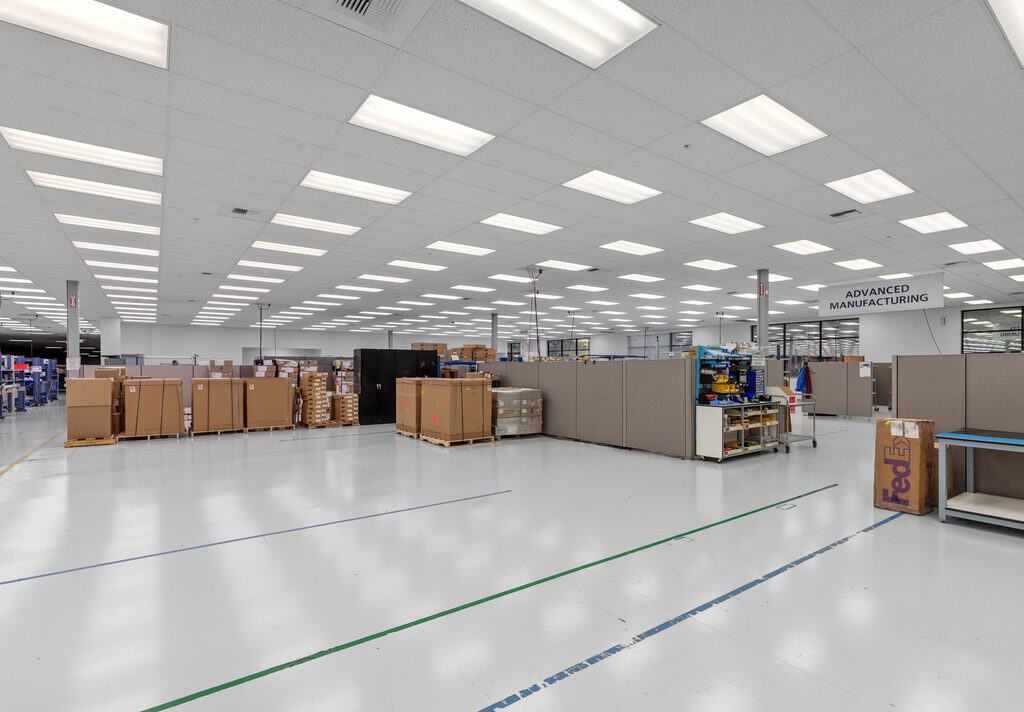
In addition to the new sale offering, approximately 48,922 square feet remains available for lease at $13.80 per square foot NNN, providing an alternative for businesses seeking specialized industrial space without purchasing the entire property.
The available area, identified as Suite 110, offers a flexible combination of manufacturing, warehouse, and office space suitable for a range of industrial operations.
The space includes approximately 7,700 square feet of integrated office area, featuring private offices, a large conference room, and supporting employee facilities. This configuration allows businesses to consolidate administrative, engineering, and production functions within a single location.
Additional features of the available space include:
- 48,922 SF of available industrial and office space
- Approximately 7,700 SF of integrated office area
- Two dedicated 10′ x 10′ dock doors
- 169 dedicated parking stalls
- 16’–18′ clear heights
- Existing 600-amp, 3-phase electrical service, with capacity available up to 3,000 amps
- Full HVAC throughout the space
- Available March 1, 2027
These features make the space particularly well suited for advanced manufacturing, assembly, electronics production, research and development, and other industrial users requiring a combination of operational space and technical infrastructure.
The continued lease availability also provides flexibility for businesses that may not be pursuing ownership but want to establish or expand operations in the Coeur d’Alene market.
Strategic Location Connecting North Idaho and Eastern Washington
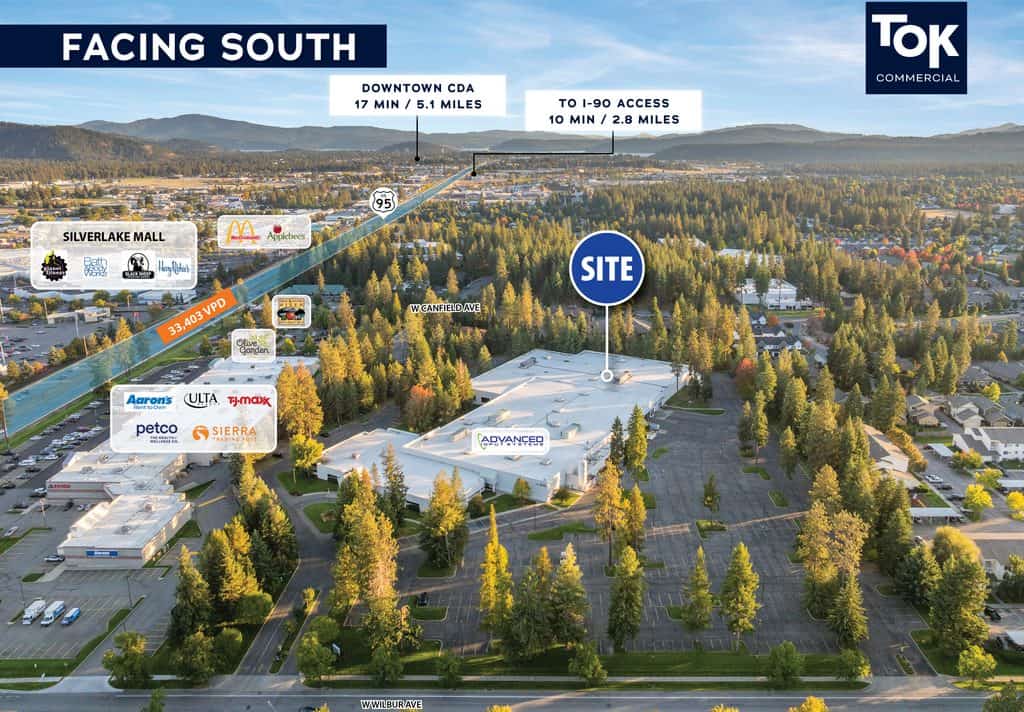
Located along W Wilbur Avenue near US-95, the property benefits from a central position within Coeur d’Alene’s established commercial and employment corridor.
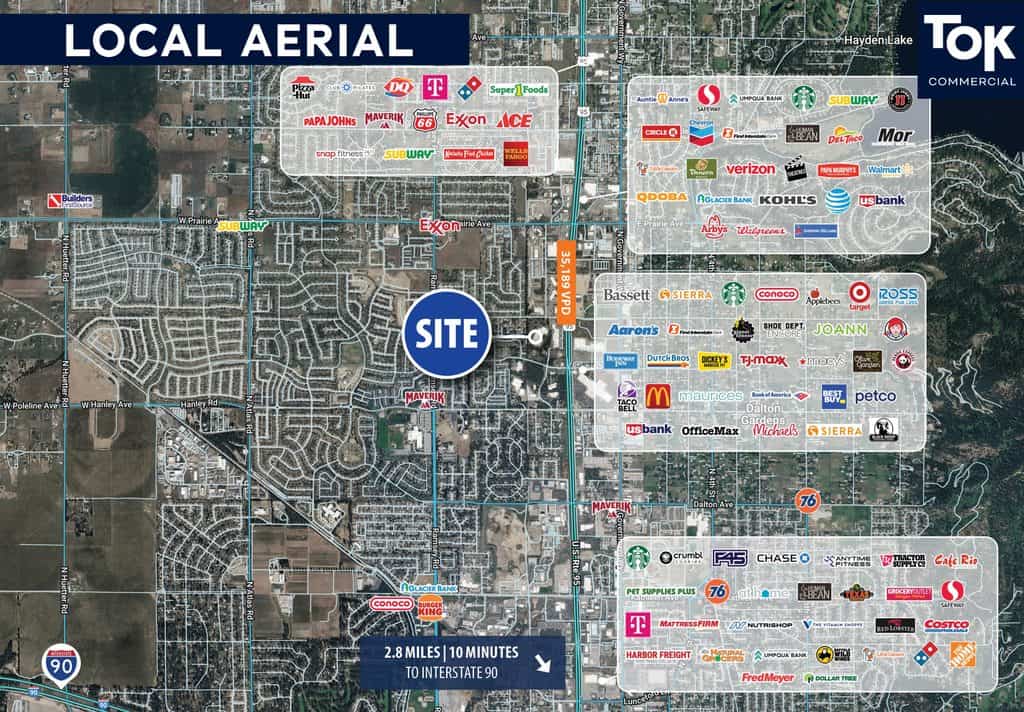
The facility is approximately 2.8 miles from Interstate 90, providing access to one of the Inland Northwest’s primary east-west transportation routes. This connectivity supports regional distribution, workforce accessibility, and business operations throughout North Idaho and Eastern Washington.
From the property, businesses can conveniently reach several major regional employment and commercial centers, including:
- Hayden – approximately 7 minutes
- Downtown Coeur d’Alene – approximately 17 minutes
- Post Falls – approximately 20 minutes
- Spokane Valley – approximately 35 minutes
- Spokane – approximately 45 minutes
The surrounding area also offers an established mix of restaurants, retail, and everyday services, providing convenience for employees and supporting businesses with significant on-site workforces.
Beyond local accessibility, the property’s position within the Coeur d’Alene–Spokane region provides connections to a broader network of manufacturing, aerospace, technology, and industrial businesses.
Explore the Opportunity at 600 W Wilbur Avenue
For additional information, offering details, or to schedule a property tour, contact:
Danny Davis, CCIM, Partner

Danny Davis, CCIM is a Partner at TOK Commercial with more than 20 years of commercial real estate experience serving the Spokane and Kootenai County markets. Licensed in both Idaho and Washington, Danny has completed over 500 transactions totaling more than $350 million in consideration, assisting buyers, sellers, investors, and business owners with commercial real estate acquisitions, dispositions, and leasing. A Certified Commercial Investment Member (CCIM), Danny brings extensive regional market knowledge and a client-focused approach to every transaction. He is also a recipient of the Idaho Business Review’s 2026 Accomplished Under 40 Award.
For more information about the sale or lease opportunity at 600 W Wilbur Avenue, contact Danny at 208.691.6003 or danny@tokcommercial.com.
If you’re curious about us at TOK Commercial, check out our properties page or services page to learn more. You can always contact one of our offices for more information.