
Cherry Lane Industrial combines functional industrial space with convenient access to one of Nampa’s primary transportation and commercial corridors.
The industrial park is also located directly across from St. Luke’s Medical Center and near Treasure Valley Marketplace, a 700,000-square-foot regional power center offering a wide variety of shopping, dining and services, including Costco Wholesale.
The property’s location near I-84, major commercial amenities and established employment uses provides another advantage for companies considering a new or expanded operation in Nampa.
One of Cherry Lane Industrial’s remaining advantages is the ability to accommodate businesses with very different space requirements.
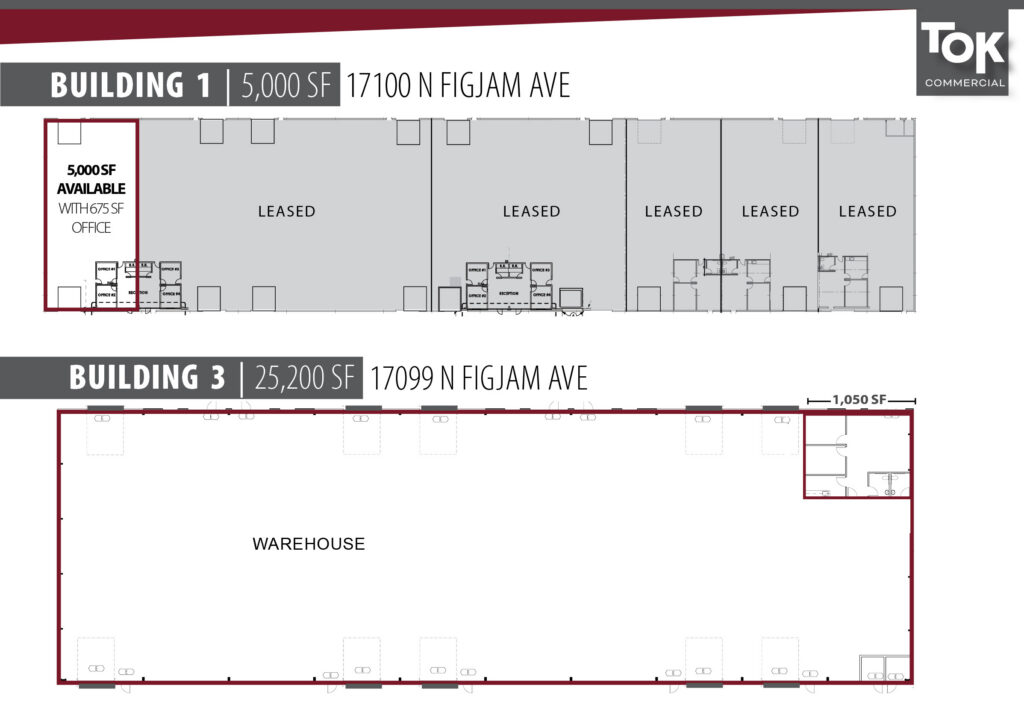
The building offers approximately 25,200 square feet, with flexibility to accommodate smaller requirements beginning around 2,500 square feet. Its combination of warehouse space, office, multiple grade-level doors and drive-thru capability creates options for a range of industrial operations.
For companies requiring less space, the remaining 5,000-square-foot suite in Building 1 provides another opportunity within the park.
Together, these spaces allow businesses to evaluate anything from a smaller industrial suite to a standalone building—but with only one full-building opportunity remaining, that flexibility is becoming increasingly limited.
For industrial users, finding the right space often means balancing size with functionality. Loading, power, clear height and the ability to combine warehouse and office functions can all play an important role in how effectively a facility supports day-to-day operations.
Cherry Lane Industrial was designed with that flexibility in mind.
The property features 26-foot clear heights, grade-level loading, three-phase power, fire sprinklers and ample parking. Available spaces also incorporate dedicated office areas, allowing businesses to bring warehouse and administrative functions together within one location.
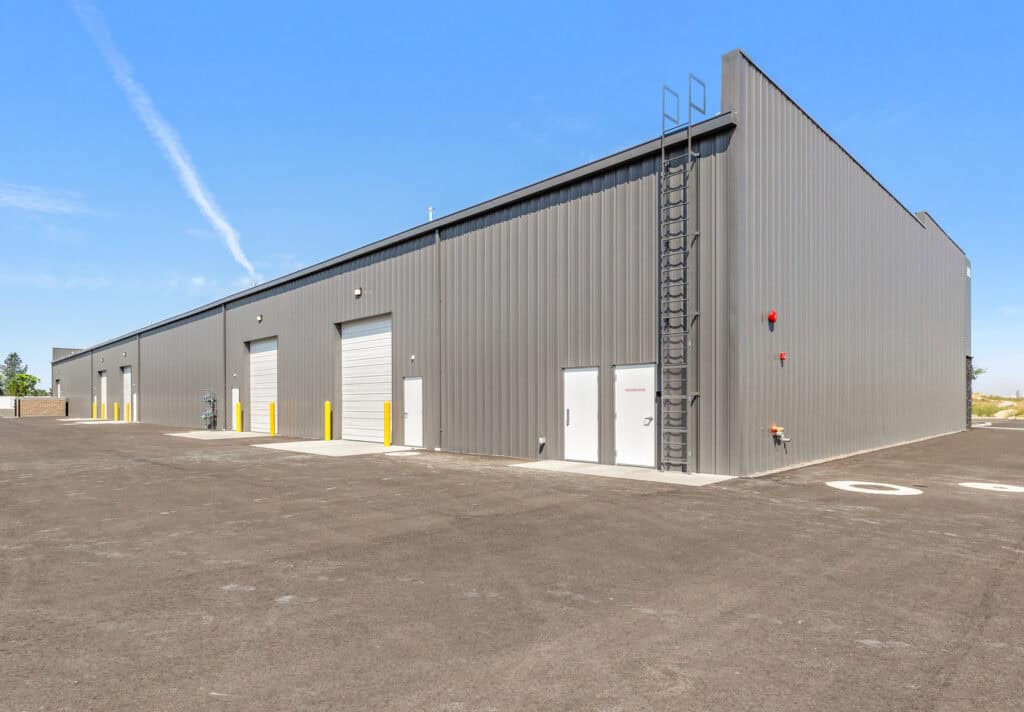
Building 1’s remaining 5,000-square-foot suite includes approximately 675 square feet of office and two 12′ x 14′ grade-level doors. Building 3 offers significantly more flexibility, with approximately 2,500 to 25,200 square feet available, approximately 1,050 square feet of office within the full-building configuration and up to ten 12′ x 14′ grade-level doors.
These features create adaptable options for businesses seeking modern industrial space without sacrificing the functionality required for their operations.
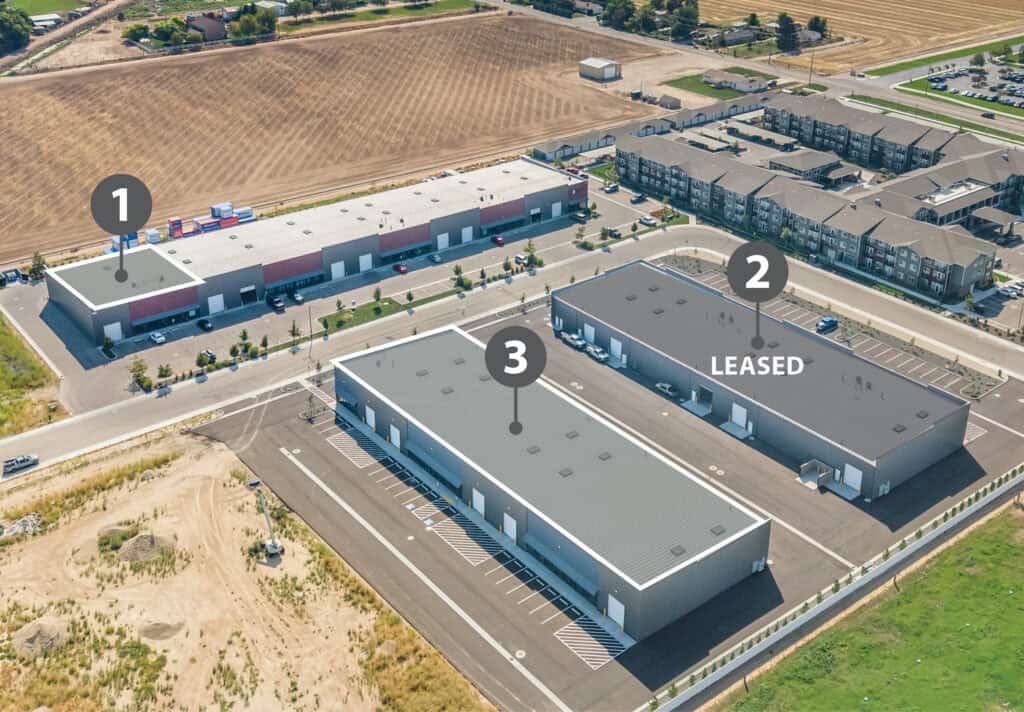
Industrial availability is narrowing at Cherry Lane Industrial, a new-construction, master-planned industrial park located near one of Nampa’s primary Interstate 84 access points.
Following the recent lease of Building 2, just one full building remains available within the three-building development, creating a limited opportunity for businesses seeking a larger, modern industrial footprint in Nampa.
Building 3, located at 17099 N. Figjam Avenue, offers approximately 25,200 square feet, with the flexibility to accommodate users from approximately 2,500 square feet up to the full building. An additional 5,000-square-foot suite remains available in Building 1. Both opportunities are available immediately at $1.10 per square foot per month, NNN.
With new construction, flexible configurations and convenient access to Interstate 84, Cherry Lane Industrial provides businesses an opportunity to secure space within a development where availability is becoming increasingly limited.
Cherry Lane Industrial is located along Figjam Avenue in Nampa, Idaho, and is exclusively marketed by Gavin Phillips, SIOR, and Chris Pearson, SIOR, of TOK Commercial Real Estate.
To explore current availability, floor plans, photos and additional leasing information, visit the Cherry Lane Industrial property page or contact the TOK Commercial brokerage team:
Gavin Phillips, SIOR
208.401.4101
gavin@tokcommercial.com
Chris Pearson, SIOR
208.947.0859
chris@tokcommercial.com